
Listing Courtesy of: ArkansasOne MLS / Listed By: Misty Barnes, Coldwell Banker Harris Mchaney & Faucette - Contact: 479-841-3636
21432 Lakeview Drive Garfield, AR 72732
Active
$539,000 (USD)

Description
MLS #:
1307510
1307510
Taxes
$4,586
$4,586
Lot Size
0.61 acres
0.61 acres
Type
Single-Family Home
Single-Family Home
School District
Rogers
Rogers
County
Benton County
Benton County
Community
Lost Bridge Village Country Club
Lost Bridge Village Country Club
Listed By
Misty Barnes, Coldwell Banker Harris Mchaney & Faucette, Contact: 479-841-3636
Source
ArkansasOne MLS
Last checked Nov 2 2026 at 10:31 AM GMT+0000
ArkansasOne MLS
Last checked Nov 2 2026 at 10:31 AM GMT+0000
Bathroom Details
Interior Features
- Dishwasher
- Microwave
- Windows: Blinds
- Electric Range
- Ceiling Fan(s)
- Eat-In Kitchen
- Programmable Thermostat
- Split Bedrooms
- Walk-In Closet(s)
- Laundry: Washer Hookup
- Laundry: Dryer Hookup
- Plumbed for Ice Maker
- Electric Water Heater
- Microwave Hood Fan
- Window Treatments
- Trash Compactor
Subdivision
- Lost Bridge Village Country Club
Lot Information
- Subdivision
- Sloped
- Outside City Limits
Property Features
- Fireplace: 1
- Fireplace: Family Room
- Fireplace: Wood Burning
- Foundation: Slab
Heating and Cooling
- Central
- Heat Pump
- Electric
- Central Air
Basement Information
- Finished
- Full
Pool Information
- Community
Flooring
- Laminate
- Simulated Wood
- Tile
Exterior Features
- Roof: Architectural
- Roof: Shingle
Utility Information
- Utilities: Water Source: Public, Sewer Available, Water Available, Electricity Available
- Sewer: Public Sewer
Stories
- 3
Living Area
- 2,360 sqft
Additional Information: Harris Mchaney & Faucette | 479-841-3636
Listing Brokerage Notes
Buyer Brokerage Compensation: 2.7%
*Details provided by the brokerage, not MLS (Multiple Listing Service). Buyer's Brokerage Compensation not binding unless confirmed by separate agreement among applicable parties.
Location
Disclaimer: The information being provided by ARKMLS is for the consumer’s personal, non-commercial use and may not be used for any purpose other than to identify prospective properties consumers may be interested in purchasing. The information is deemed reliable but not guaranteed and should therefore be independently verified. 2026 ARKMLS All rights reserved. 11/2/26 02:31



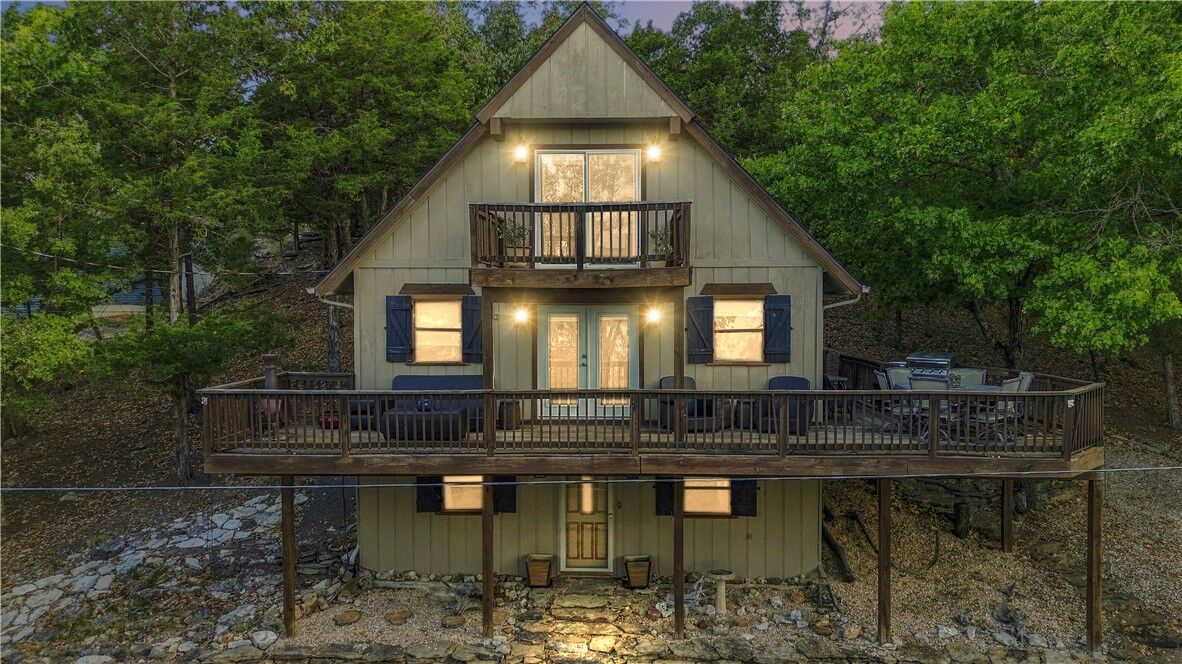
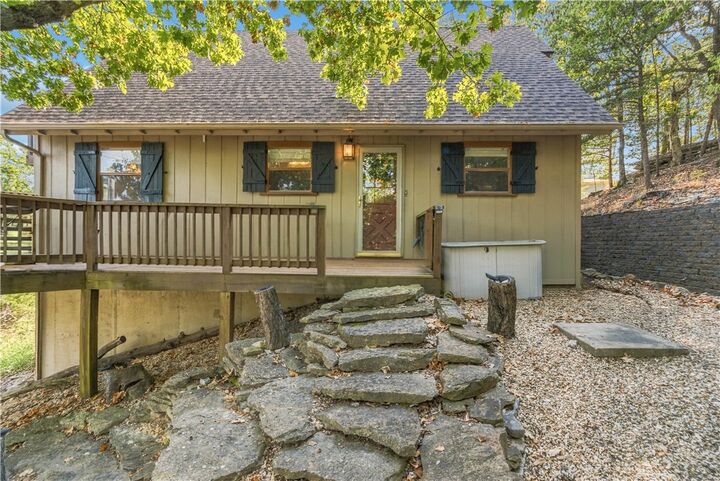
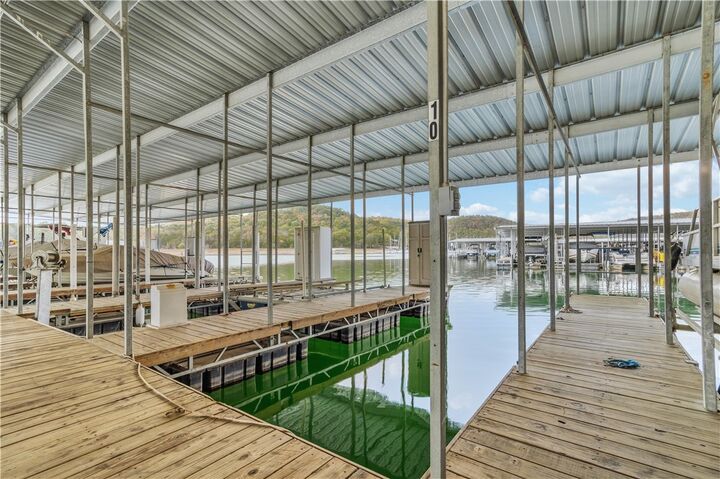
Lake retreat in Lost Bridge Village offering the ultimate blend of lifestyle, income potential, and flexibility, all just moments from the water. Inside, the home exudes a warm, lodge-inspired feel with exposed wood beams, rich walnut flooring, and wood-look tile throughout. The private top-floor primary suite is a true escape, featuring serene views, a soaking tub, and a walk-in shower. Designed with entertaining in mind, the walk-out basement offers a second living area with a cozy fireplace, game space, and additional sleeping quarters perfect for hosting guests or maximizing short-term rental income. Enjoy Lost Bridge Village amenities, including a pool, tennis courts, clubhouse, fitness center, and private airstrip—creating a resort-style experience for owners and guests alike.
Recent upgrades include roof & HVAC (3 yrs old), offering peace of mind. The extra lot adds rare value and flexibility—ideal for expanding your investment footprint.